 AboutContactContact Hy-Treat
Residential Installations
Designed in the workshop. Proven on site. Hy-Series projects shaped by real excavation, access, placement, connection, and operating requirements.
The same proven process. Different site realities.
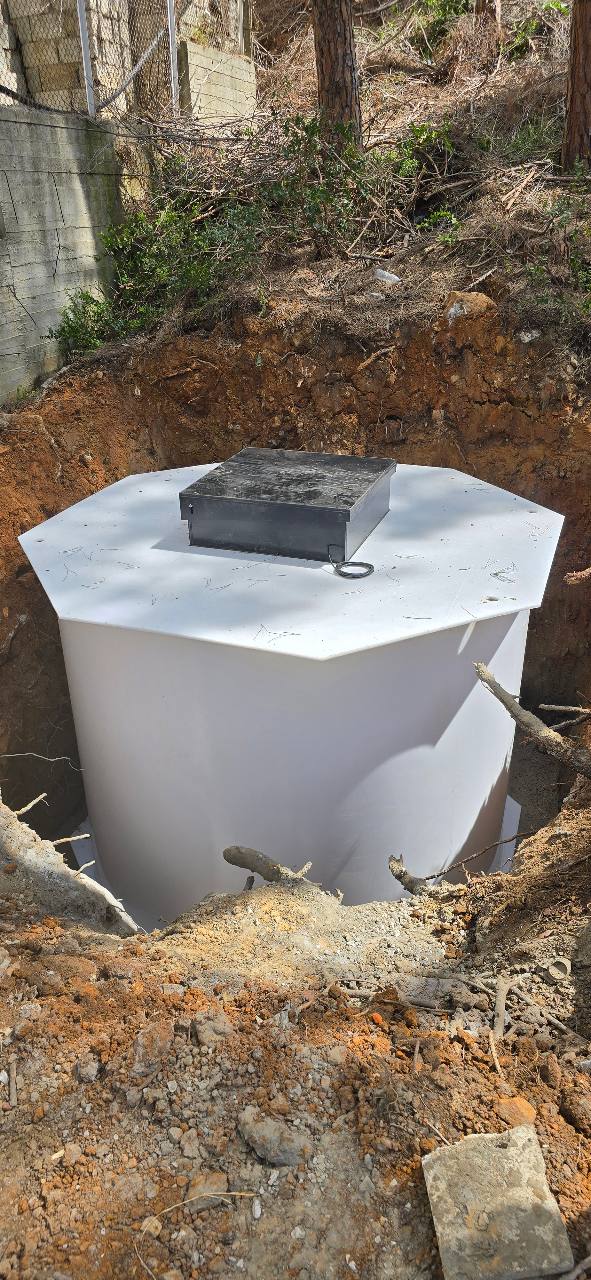
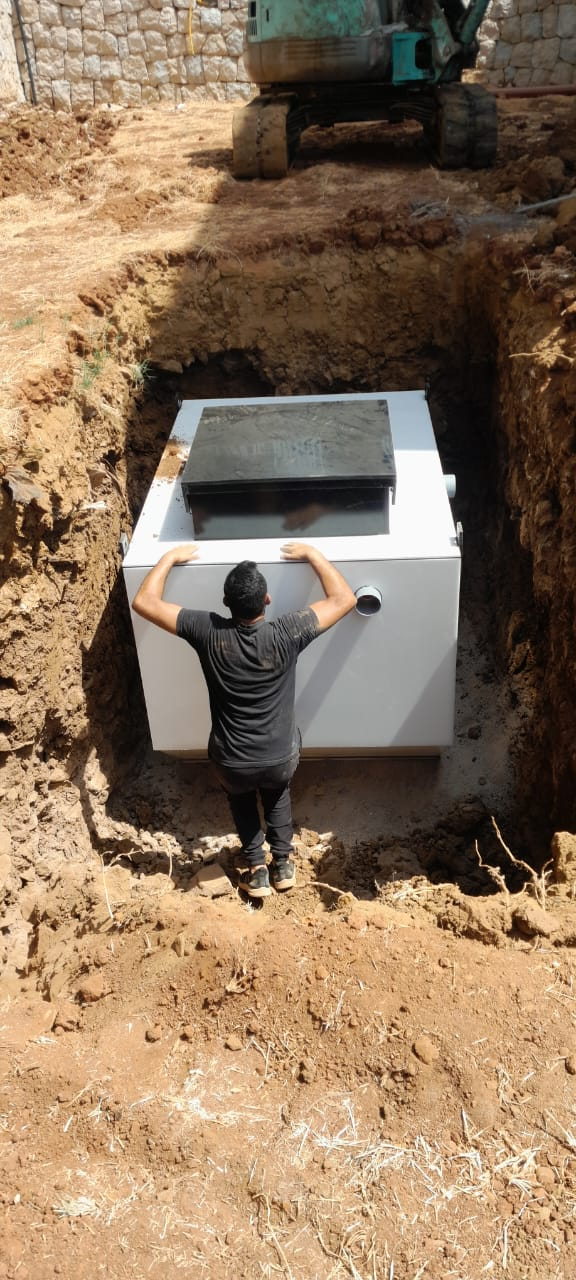
Most Hy-Series plants serve villas, residential buildings, and related domestic-wastewater applications. The meaningful differences are often underground: access, excavation, finished levels, available footprint, groundwater, existing piping, and future maintenance access.
This portfolio is organized around those real constraints rather than pretending every installation belongs to a different market.
External plant and site context only.
Controlled placement
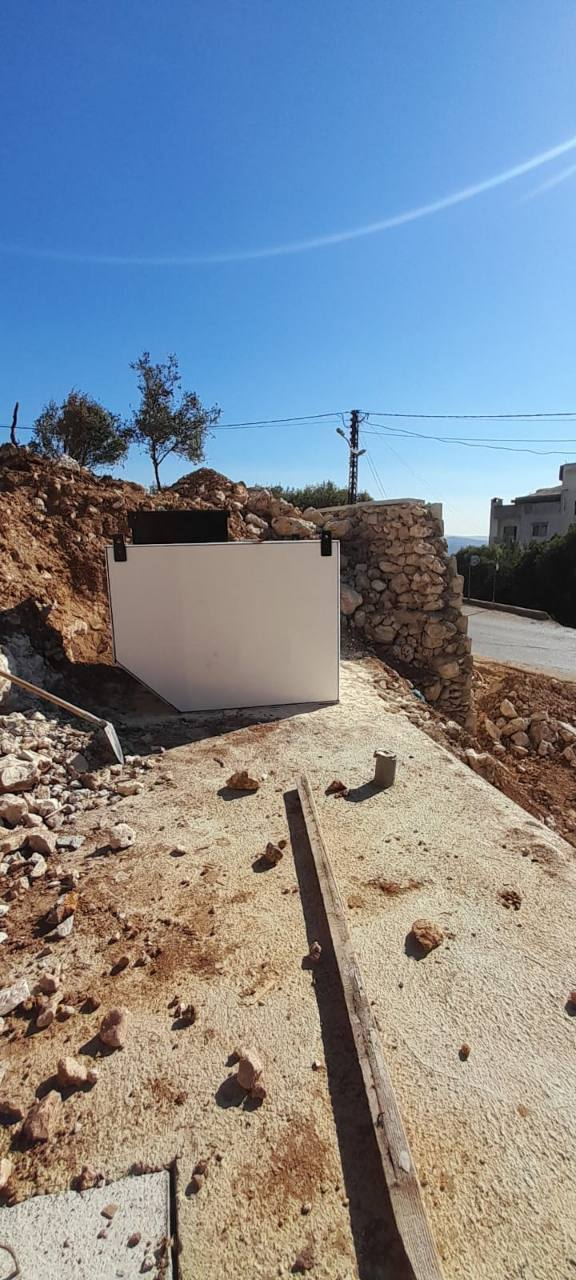
Positioned beside existing access
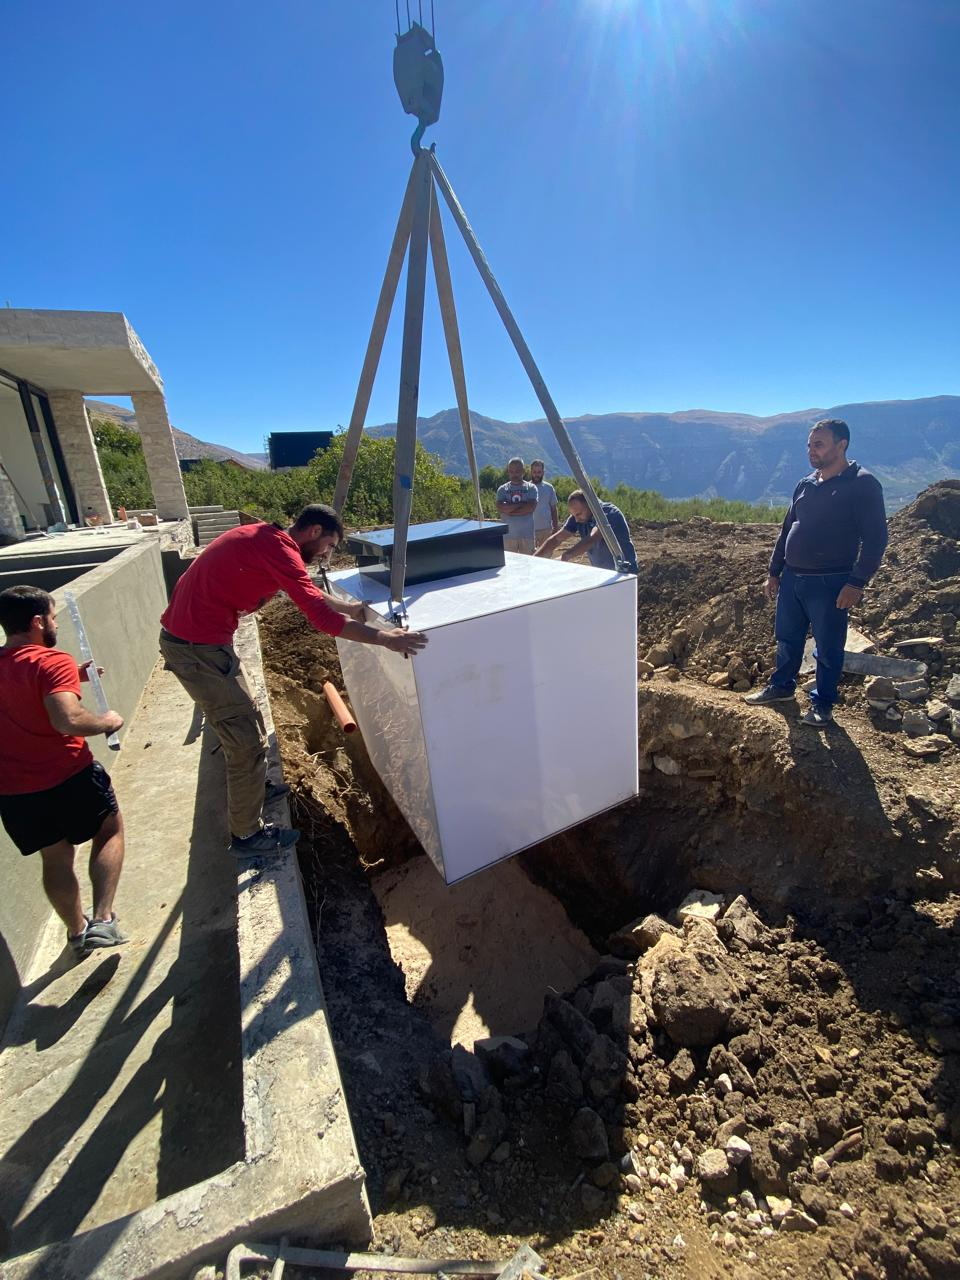
Compact residential footprint
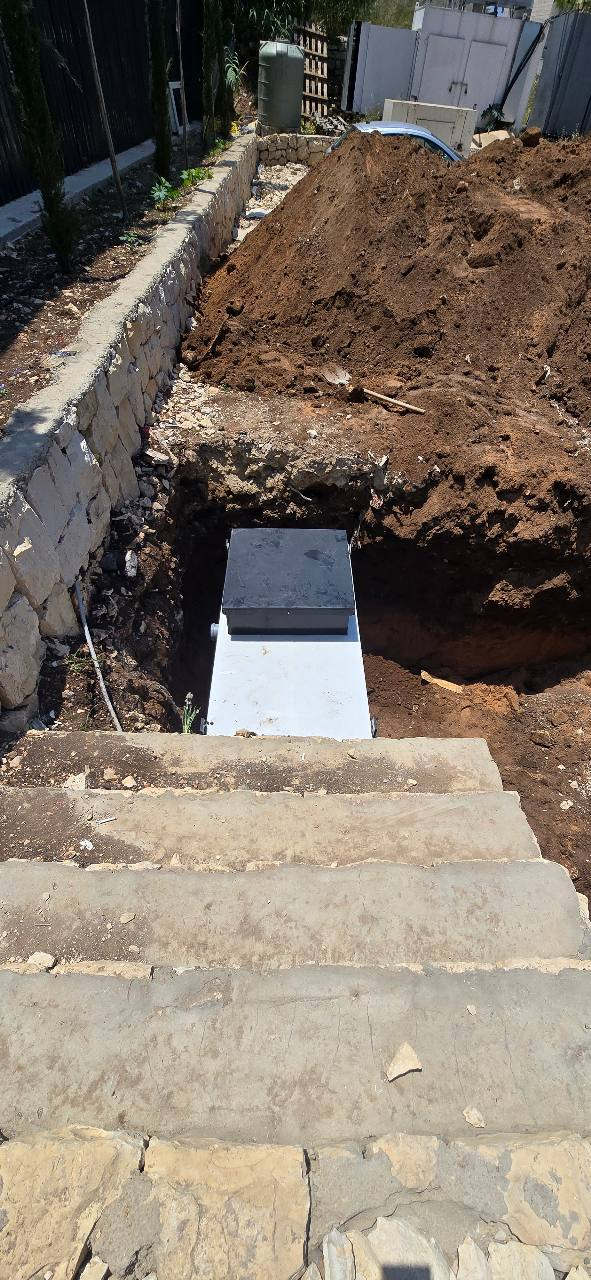
Level, access, and finished height
Connection and site support
A plant is only complete when the site works with it.
What changes from one site to another.
New villa or building
Coordinate plant location, gravity levels, access, electrical supply, ventilation, and future servicing before external works are finalized.
Septic or failing system
Assess existing tanks, piping, emptying frequency, odor, overflow, and available space before defining the replacement route.
More occupancy or capacity
Compare the existing hydraulic and organic load with future use, then evaluate upgrade, replacement, or modular expansion.
Residential-first does not mean one-size-fits-all.
Hy-Treat can adapt physical layouts or engineer custom wastewater systems when flow, wastewater strength, site constraints, or the intended discharge route fall outside a standard residential Hy-Series application.
Planning a similar residential project?
Send the location, expected occupancy, site photographs, and any available drawings.